
Steps · Columbus Concrete Patio
Concrete Patio Steps in Columbus, OH
Even, solid steps from the back door down to the patio or the lawn. Get a free patio quote.
Serving Columbus, Dublin, Westerville, Grove City, Gahanna and 27 more towns
Free Patio Steps Quote
Share a rough size, the finish you like and your town. The contractor phones you to go over it and arrange a visit.
- Free patio quotes
- Broom, stamped or colored
- Steps and hot tub pads
- Columbus plus 31 towns
Rough measurements are plenty to start. 👇
Patio Steps
Concrete Patio Steps for Columbus, OH
When a back door sits well above the yard, the patio needs steps, and steps are where small mistakes show. Each riser needs to match the others exactly, since the single step that is half an inch off is the one people catch a toe on. A landing at the door gives room to swing a storm door open and stand there with a tray in your hands. We measure from the threshold down to the finished patio, divide that drop into equal risers, then size the treads deep enough for a whole foot.
Poured steps are heavy and they sit against the house, so what they stand on matters. They typically get footings that reach below the frost line, which keeps them from lifting away from the threshold each winter, and an isolation joint keeps them from locking onto the foundation. The surface can be broom finished for grip or stamped and colored to match a decorative patio. If you are unsure whether your number of steps calls for a handrail, the local building office can tell you before the forms go up.
What's included
What goes into patio steps
- 01
Measured rise
The total drop is split into equal risers so no step comes as a surprise.
- 02
Landing at the door
Room to open the door and stand before stepping down.
- 03
Frost footings
Footings below the frost line so the steps stay tight to the house.
- 04
Reinforcement
Rebar tying the steps, landing and footings together.
- 05
Grippy or decorative finish
Broom finish for traction, or stamped and colored to match the patio.
- 06
Separation at the house
A joint between the steps and the foundation wall.
Examples
Patio Steps: examples
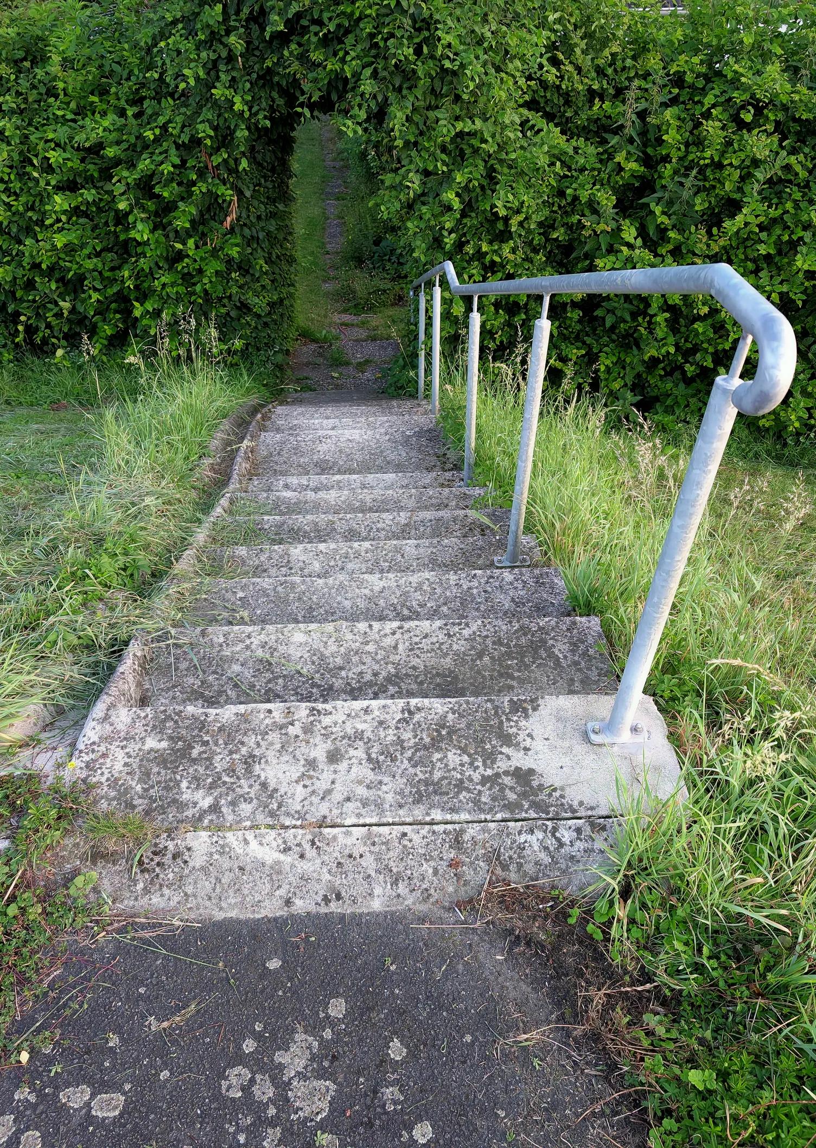


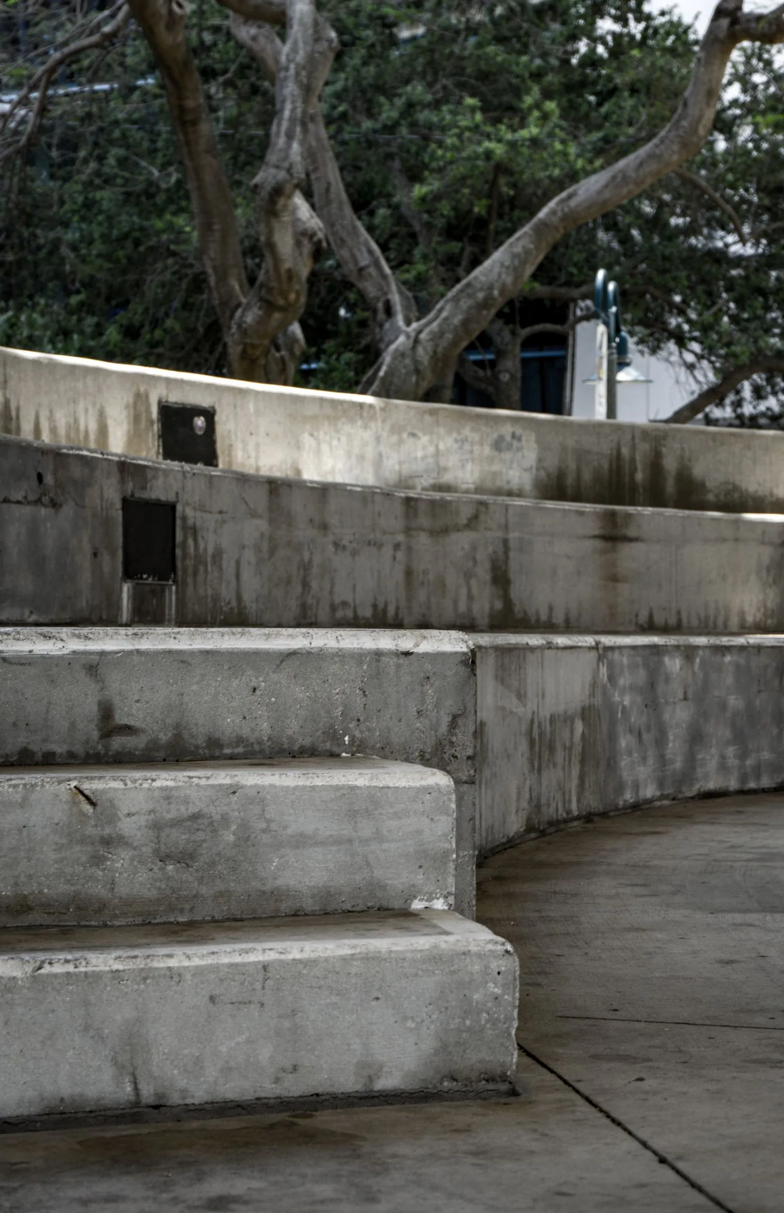
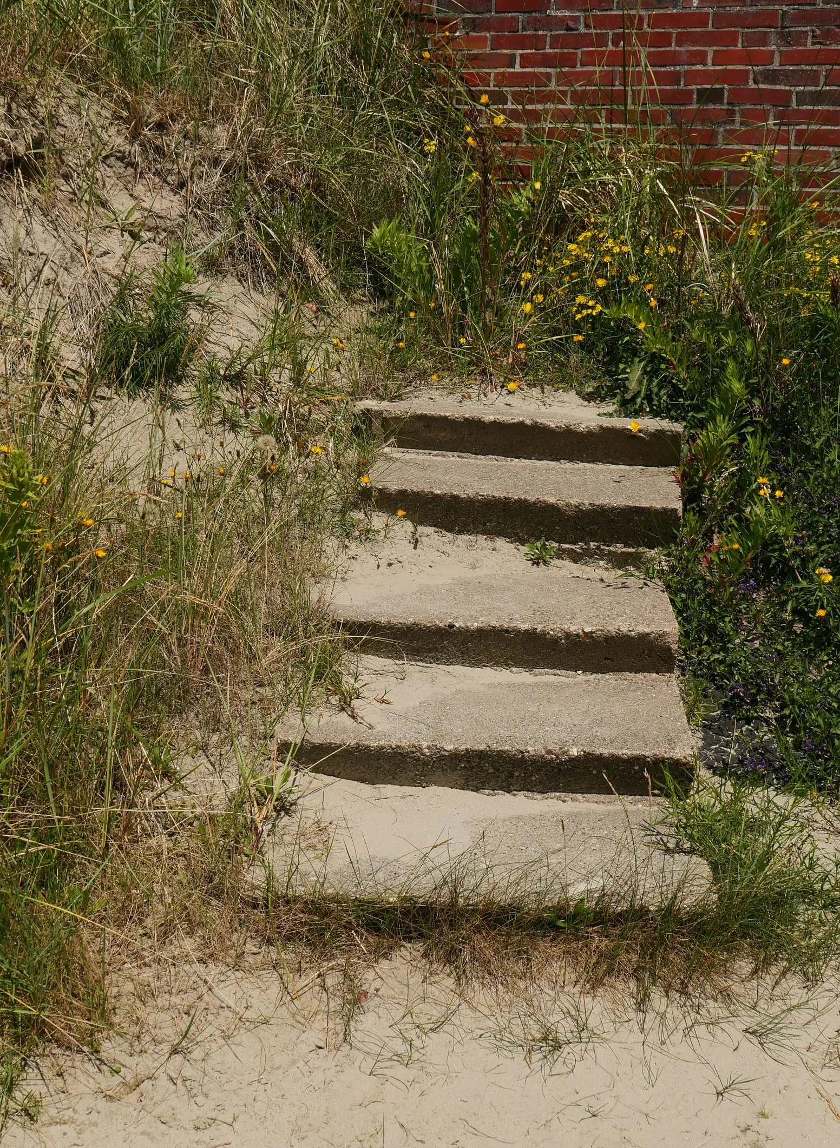
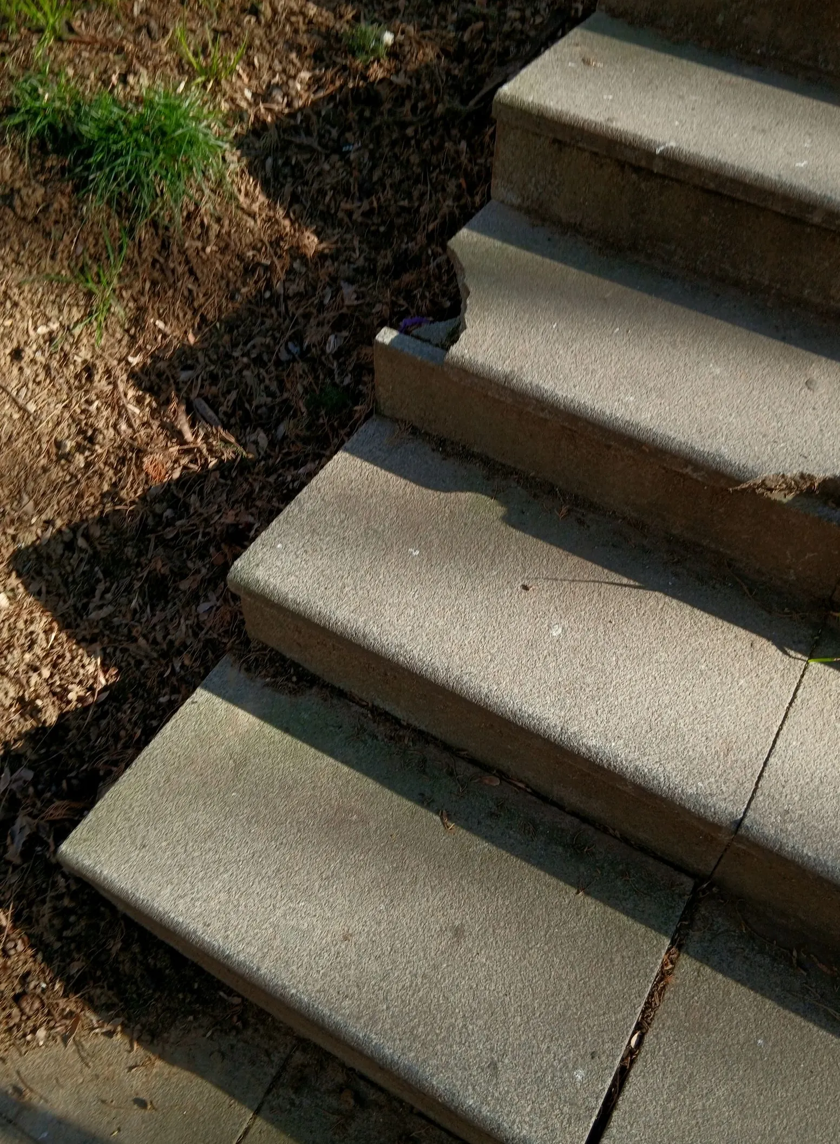
Example photos of the type of work.
How it works
Patio Steps, step by step
- 1
Measure the drop
Threshold to finished patio, then the rise and tread of each step.
- 2
Footings and forms
Footings are dug and poured, then step forms are built and braced.
- 3
Pour and shape
Concrete is placed, treads are finished and edges are rounded so they resist chipping.
- 4
Cure
Light foot traffic after a day or two, full use once it has cured.
Questions
Patio Steps questions
Why do some concrete steps pull away from the house?
Usually because they sit on shallow soil that freezes and lifts, or on backfill that keeps settling. Footings below the frost line and a compacted base keep steps level with the threshold through Ohio winters.
What drives the cost of patio steps?
Mostly the number of steps and the size of the landing, then how deep the footings go and which finish you pick. Removing old wood or concrete steps first adds a little; matching a stamped patio adds more.
Do patio steps need a permit?
Steps attached to a house often fall under the building department, and rules about rise, tread and handrails vary between cities and townships. Check with yours, and plan on the 811 call before footings are dug.
How tall should each step be?
Typically somewhere around 6 to 7.5 inches, and identical from top to bottom. Outside, a slightly lower rise with a deeper tread is easier on the knees than indoor stair proportions. The exact count comes from your measured drop.
Can the steps be poured with the patio?
Often in the same visit, yes, so the finish and color match. The steps and patio still get a joint between them so each can move on its own.
Patio projects
Related work
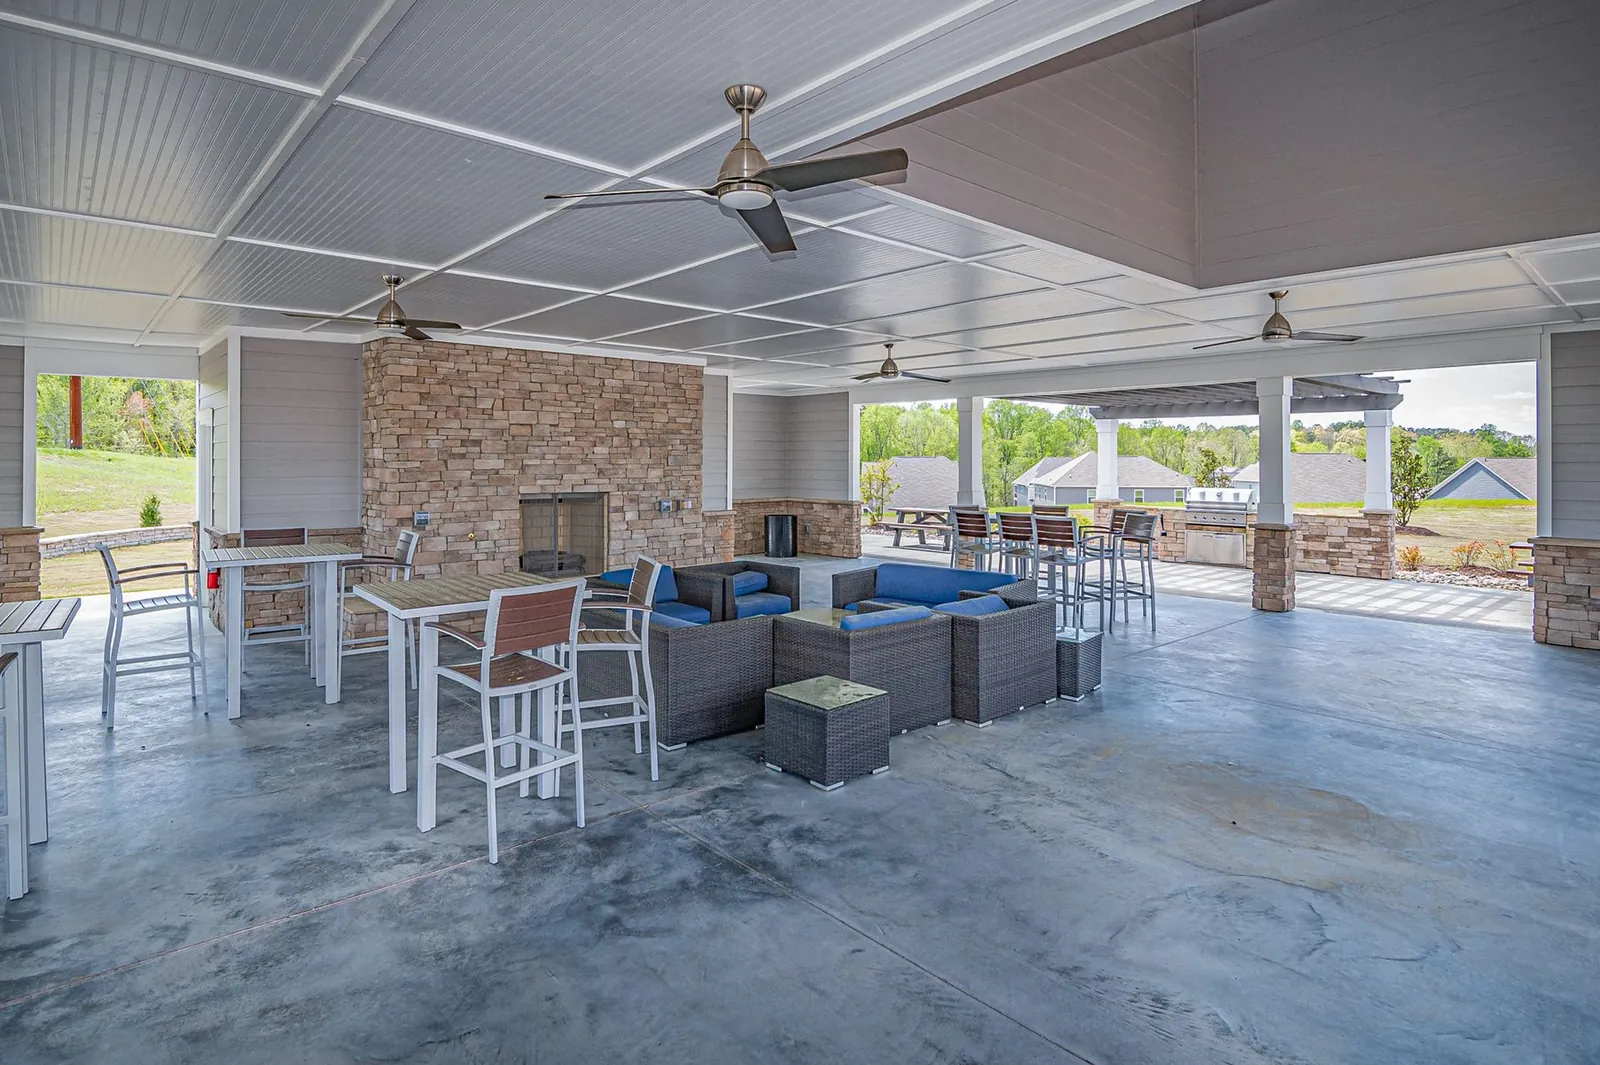
New Concrete Patios
A new patio sized to your table and grill, pitched off the house and set on compacted gravel.
More on new concrete patios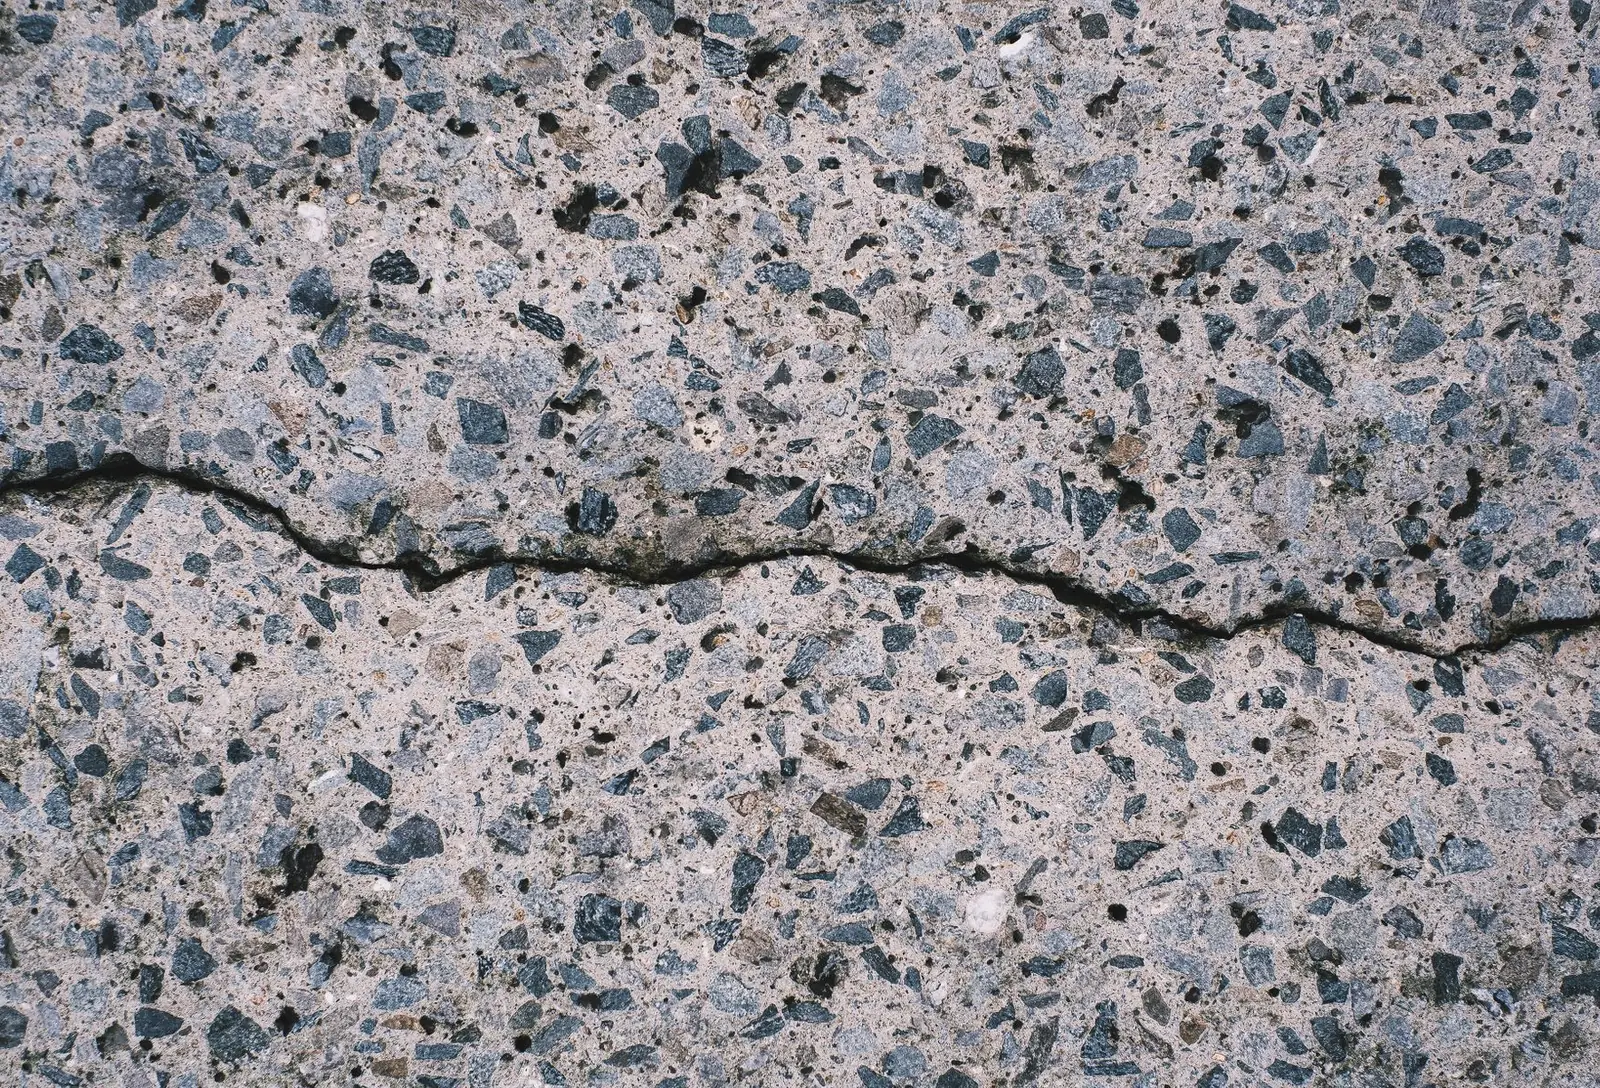
Patio Replacement
Tear-out and haul-away of a failed patio, then a new slab with the base and pitch the old one lacked.
More on patio replacement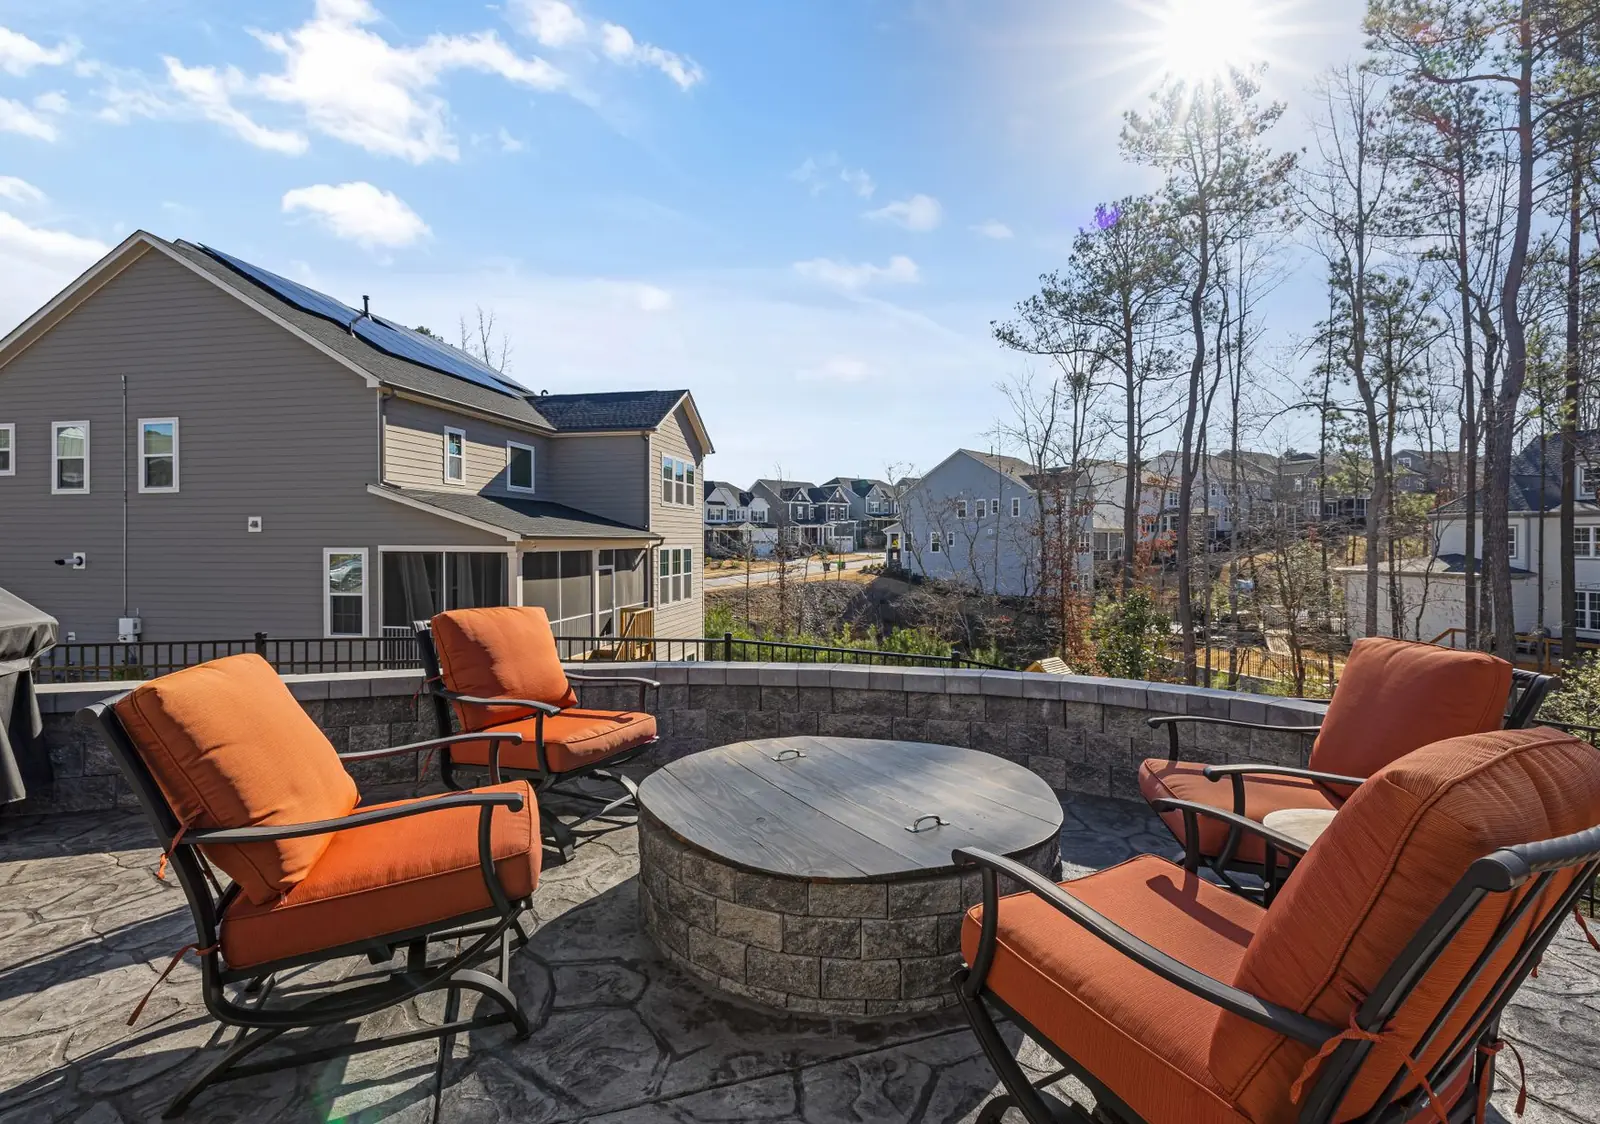
Stamped & Colored Patios
Patterned, colored concrete with the look of stone or brick, finished with borders and a sealed surface.
More on stamped & colored patios
Service area
Patio Steps around Columbus
We quote patio steps in Columbus and in each of these towns.
Franklin County
Pickaway County
Fairfield County
Delaware County
Licking County

Talk to us about patio steps
Send the size and finish you are picturing, and we will call to go over it and pick a time to see the space.